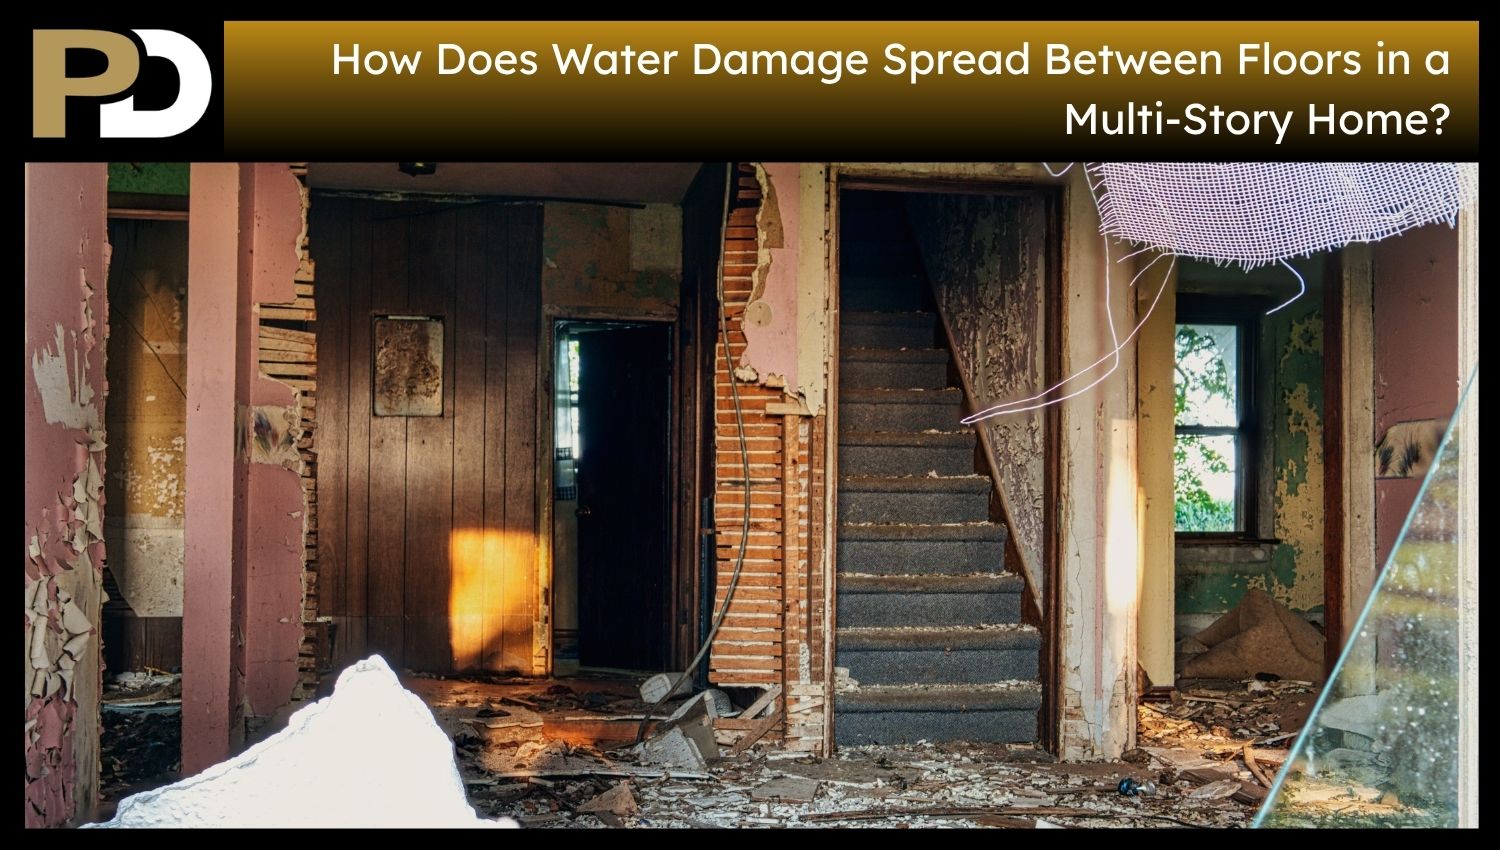
Water damage in a multi-story home doesn’t always stay in the room where it’s first discovered. Free-flowing water naturally falls downward, and connected building materials and hidden openings also affect water flow. Water can get trapped in spaces between the floor and framing cavities and flow along pipes or other surfaces until it reaches a lower ceiling. Porous materials also absorb water and spread wet regions beyond the water’s line of sight. This means one water event affects several floors beyond the initial impact. Understanding how water moves through connected building assemblies helps explain why visible damage doesn’t always reflect the full extent of water movement.
What Makes Water Move From an Upper Floor to a Lower Floor?
Free-flowing water moves from a high floor to a low floor, and gravity is one of the forces that drives it. Water is drawn into the space between the ceiling of the floor below and the floor above if it comes through a gap, joint, or other opening in the floor assembly. Water doesn’t always flow straight down. It adheres to the sides or undersides of various building materials and travels along their surfaces before forming droplets. Capillary action is another way porous materials take up water, allowing it to move beyond bulk flow. These motions allow water to flow laterally downward. The end path varies with the openings, connected surfaces, and materials inside the building assembly.
Which Hidden Openings and Building Cavities Let Water Travel Between Floors?
Water enters a floor-ceiling cavity through gaps around plumbing pipes, electrical wiring, mechanical equipment, fixtures, and other penetrations. Openings in the building assembly and joints between framing elements are other potential pathways. After water penetrates these spaces, it migrates through joist bays, wall cavities, soffits, and utility chases. These spaces enable moisture to flow out from the point of initial entry into the structure. Water is not forced to take the shortest route to the lowest point; it takes the path available. The location of a visible drip does not necessarily indicate where water entered an assembly. These hidden corridors can carry water between floors without it being directly beneath the point of origin.
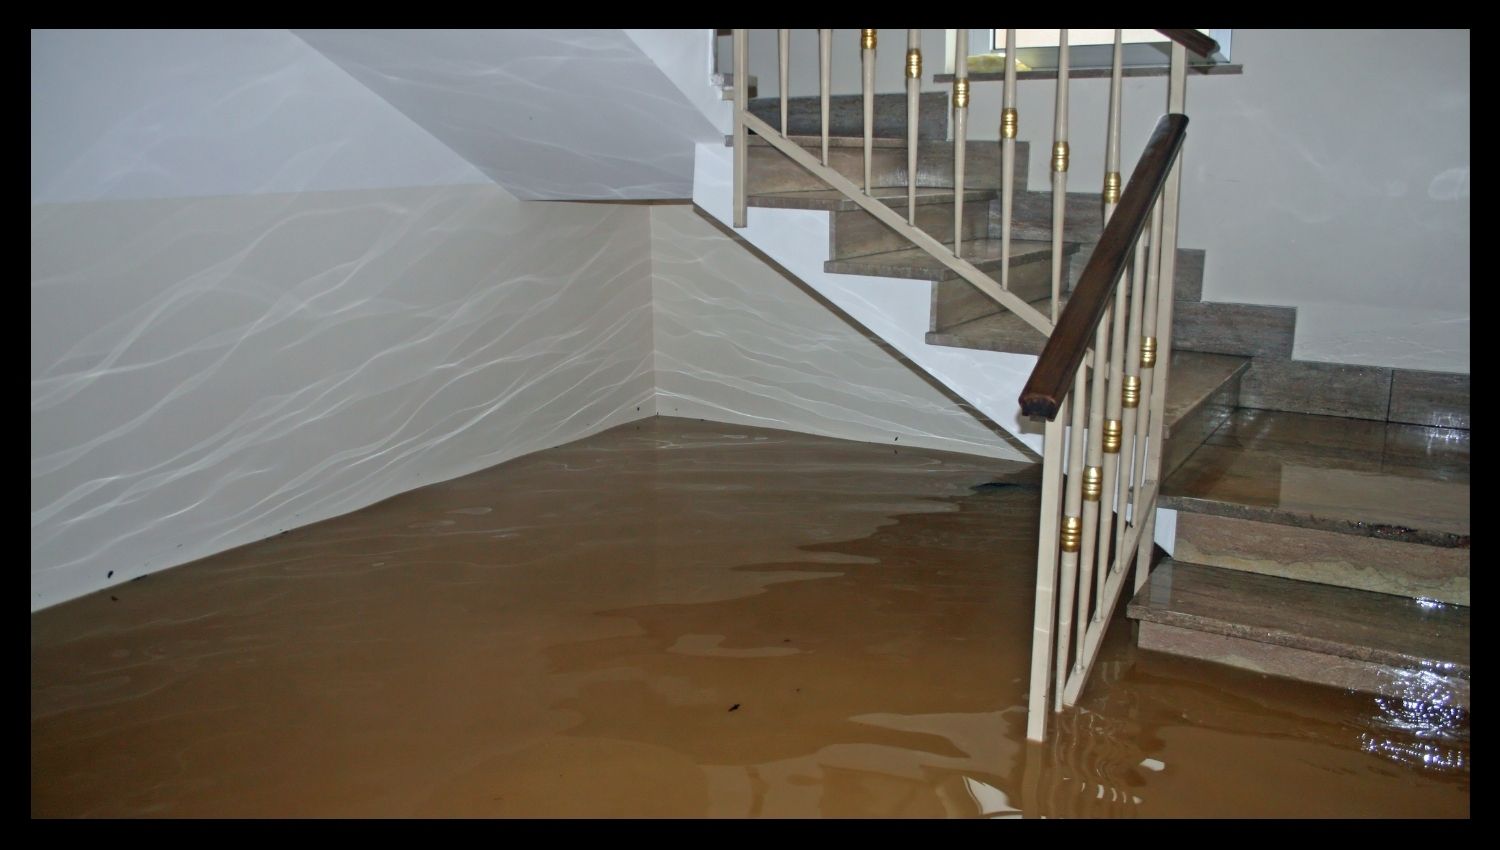
Why Can Water Appear on a Lower Ceiling Away From the Original Leak?
Water runs along framing and other surfaces to eventually drip down to a location where it falls into the room below. It can follow a pipe or duct surface, the edge of the subfloor, or the underside of a floor joist. The water collects at a seam, opening, low point, or weak spot in the ceiling. A drip forms and water flows down when enough water accumulates. According to EPA Guidance, water infiltrating the house through a plumbing leak or through the roof during rain can move several feet along the bottom of a floor joist or roof truss before falling. A stain or wet spot on the ceiling doesn’t necessarily mean the source is directly above it. The distance from the source to the visible damage depends on the surfaces and pathways within the structure.
What Happens Inside the Floor-Ceiling Assembly as Water Moves Between Levels?
The upper and lower floors are part of one connected building assembly. Once the floor is finished, water wets the surface, moves through a joint or opening, and reaches the underlayment or subfloor. It then contacts joists, framing, insulation, and materials that make up the ceiling beneath. Water remains free-flowing, and porous components absorb and hold water. Wood, gypsum-based materials, and some types of insulation trap moisture, making the problem worse than the visible water path. Not all wet areas in the assembly are represented by the upper-floor surface and lower-ceiling surface. Even if moisture is visible on one surface, water impacts hidden surfaces.
How Can One Water Loss Reach More Than One Lower Floor?
Water can travel to lower floors if it moves through successive floor-ceiling assemblies and additional paths down to the lower floor. Different levels connect through openings such as connected wall cavities, utility openings and penetrations, stair openings, etc. Water also flows laterally from one floor assembly to another through an opening. This lateral flow, coupled with downward flow, allows the affected area to spread as the water moves downward. Not all water events reach multiple stories. The result varies based on how much water is released, for how long, available paths, building construction, and the water-absorbing or holding capacity of the materials. A water event that enters several interconnected cavities has more water-movement paths between levels than one kept in a relatively closed assembly.
What Building Features Determine Whether Water Stays on One Floor or Reaches Lower Levels?
The building layout, floor-to-ceiling construction, and attached service areas affect how far water travels. Openings around pipes and wiring, as well as gaps between framing components and connected wall cavities, create voids between levels. The juxtaposition of joists, subflooring, ducts, and other surfaces also affects lateral movement before water falls. Porous materials absorb moisture and hold water in concealed areas; depending on how much water they absorb and how long it takes to release it, the amount of water that enters the assembly varies. A few water events are confined to one floor,r as there are few connections to lower floors. Other events go to several floors by connecting openings and cavities. Moisture persist in the insulation, subflooring, framing, or on the reverse side of the finished surface even after the visible dripping has ceased. This is because the hidden wet area is larger than the visible stain.